Custom Steel Mezzanines & Car Collection Builds — Call (480) 485-7989 for a Free Consultation
Steel Fabrication • Custom Builds • Licensed & Insured

Engineered Steel Mezzanines & Car Collection Decks

We design and build high-capacity clear-span steel mezzanines, elevated car collection viewing decks, and barndominium lounges. From concept to completion, DOM Contracting delivers precision-engineered structures built to last.

200+
Projects Built
50K+
Sq Ft Steel Installed
15+
Years Experience
0+
Projects Completed
0K+ SF
Steel Installed
0+ Yrs
Years Experience
100%
Client Satisfaction

Precision-Engineered Steel Structures

From high-capacity mezzanines to luxury car collection viewing decks, every project is custom-designed with clear-span steel framing for maximum open space and structural integrity.

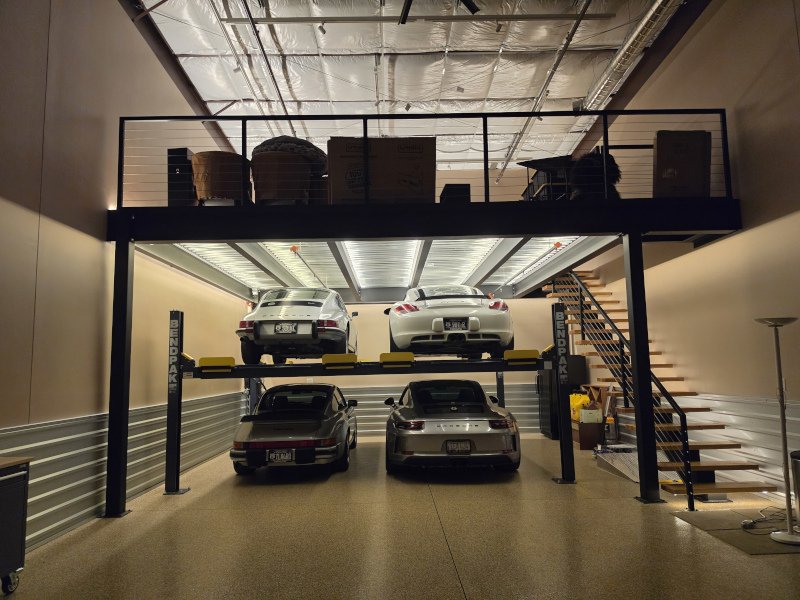
Custom steel mezzanine platform built by DOM Contracting

Steel Mezzanines

High-capacity clear-span steel mezzanine platforms engineered for warehouses, garages, shops, and commercial spaces. Designed to maximize vertical space without intermediate columns obstructing your floor plan.

Explore Mezzanines →
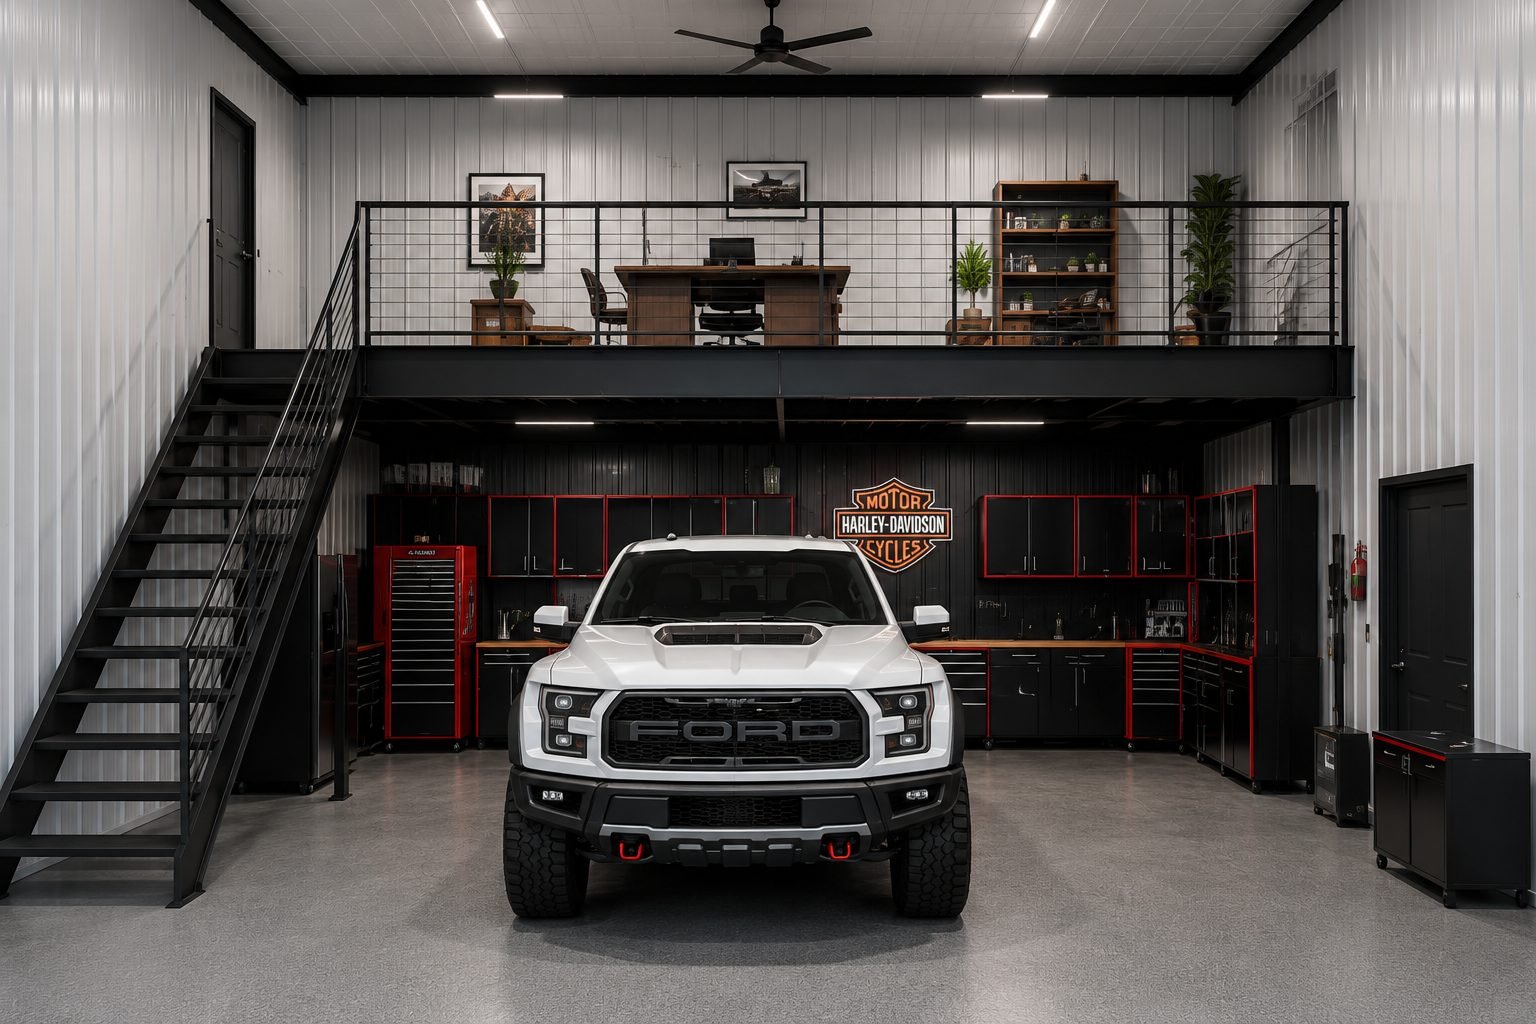
Elevated car collection viewing deck by DOM Contracting

Car Collection Viewing Decks

Elevated steel platforms with integrated railings and lighting designed to showcase your car collection. Walk above your vehicles on an engineered viewing deck with panoramic sightlines of your entire collection.

See Car Decks →
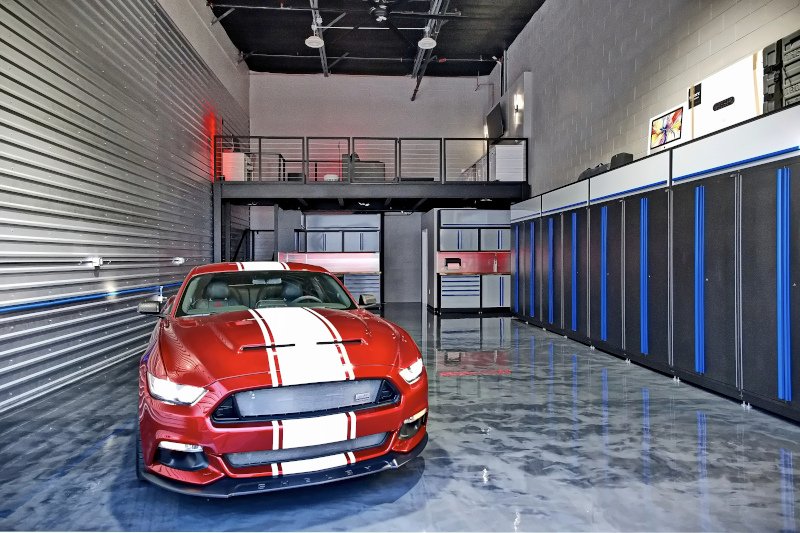
Steel frame barndominium lounge interior

Barndominium Lounges

Steel-framed barndominium living spaces, lofts, and entertainment lounges that combine industrial strength with refined finishes. Open floor plans, soaring ceilings, and the rugged character of exposed steel.

Explore Barndominiums →

Engineered for Strength. Designed for Vision.

Clear-span steel framing eliminates interior columns, giving you unobstructed floor space. Whether it's a car collection, a commercial mezzanine, or a barndo lounge, steel delivers. Not sure if clear-span is right for your project? See our clear-span vs. column-supported comparison guide.

Maximum Open Space

No interior columns to work around. Clear-span steel framing delivers wide-open floor plans ideal for vehicle storage, showrooms, and entertainment spaces.

Engineered Strength

Every structure is PE-stamped and engineered to handle high-capacity loads. Our mezzanines support heavy equipment, vehicles, and foot traffic with ease.

Fast Installation

Pre-fabricated steel components mean faster on-site assembly compared to traditional construction. Less downtime, less disruption, faster results.

Fully Customizable

Every build is designed to your specifications. Custom dimensions, load ratings, finishes, integrated lighting, railings, stairs, and access points — all tailored to your vision.

From Concept to Completion

A structured, transparent build process that keeps your project on time and on budget.

1

Consultation & Design

We meet on-site to understand your vision, take measurements, and discuss load requirements, finishes, and timeline. You receive a detailed proposal and 3D concept.

2

Engineering & Permits

Our PE-stamped structural plans are submitted for permitting. Every connection, beam, and footing is engineered to exceed code requirements for your specific load case.

3

Fabrication & Delivery

Steel is cut, welded, and pre-finished at our fabrication facility. Components arrive on-site pre-drilled and ready for assembly, minimizing installation time.

4

Installation & Finish

Our certified steel crew erects the structure, completes all welding and bolting, installs decking, railings, stairs, and finishes. Final inspection and walkthrough with you.

Steel mezzanines, car collection viewing decks, barndominium builds, and renovation projects across Arizona.

View Full Project Gallery

What Our Clients Say

"DOM built a 2,400 sq ft mezzanine in my 6-car garage with a viewing deck overlooking the entire collection. The clear-span design means zero columns blocking my cars. The build quality is exceptional — heavy-gauge steel, perfect welds, and they finished ahead of schedule."

MH
Mike H.
Scottsdale, AZ — Car Collector

"We hired DOM to build the loft lounge in our new barndominium. They ran the steel, built out the mezzanine level, and finished it with hardwood and custom railings. The exposed I-beams give it that industrial look we wanted but with a refined feel. Couldn't be happier."

JR
Jake & Rachel D.
Queen Creek, AZ — Barndominium

"DOM Contracting installed a commercial-grade mezzanine in our warehouse that doubled our usable space. The engineering was solid, the crew was professional, and they coordinated everything with the city for permits and inspections. A+ from start to finish."

DK
David K.
Chandler, AZ — Commercial

Ready to Build Something Extraordinary?

Whether it's a steel mezzanine, car collection deck, or barndominium lounge — let's talk about your project.

Full-Service Renovation & Remodeling

Beyond steel structures, DOM Contracting provides complete residential and commercial renovation services.

Residential Renovation

Kitchen and bathroom remodels, room additions, flooring, drywall, painting, and full-home renovation projects.

Commercial Build-Outs

Office renovations, retail spaces, warehouse improvements, and tenant improvements for commercial properties.

Garage & Shop Builds

Custom garage construction, shop buildings, and hobby spaces designed for car enthusiasts, woodworkers, and more.

Concrete & Foundations

Slab pours, footings, epoxy coatings, and foundation work for new construction and existing structure upgrades.

Common Questions

A clear-span mezzanine is an elevated steel platform that spans the full width of a structure without any interior support columns. This creates maximum usable space below the mezzanine — ideal for parking vehicles, storing equipment, or maintaining an open floor plan. The steel beams and connections are engineered to carry the full load to the perimeter columns.
Our mezzanines are custom-engineered for your specific load requirements. Standard designs handle 125 PSF (pounds per square foot) for general storage and foot traffic, while heavy-duty designs can handle 250+ PSF for vehicles, equipment, or high-density storage. Every project receives PE-stamped structural engineering drawings.
A car collection viewing deck is an elevated steel platform — typically built along the perimeter or across the center of a large garage — that lets you walk above your vehicles and view the entire collection from an elevated vantage point. We integrate custom railings, LED lighting, lounge areas, and display signage. It transforms a garage into a showroom experience.
Yes. DOM Contracting handles the entire permitting process from start to finish. Our structural plans are PE-stamped by a licensed Professional Engineer. We submit for permits, coordinate inspections, and ensure your project meets all local building codes and IBC standards.
A typical mezzanine project takes 4-8 weeks from signed contract to completion. This includes 1-2 weeks for engineering, 2-3 weeks for fabrication, and 1-2 weeks for on-site installation. Permitting timelines vary by municipality. Larger or more complex builds may take longer.
Call Now Free Quote